View All Homes
budget homes icon

Homes Under $150K

We’re changing the way homes are built and making beautiful homes attainable. Browse this collection of modular and mobile homes under $150k and discover the perfect blend of modern design and affordability.

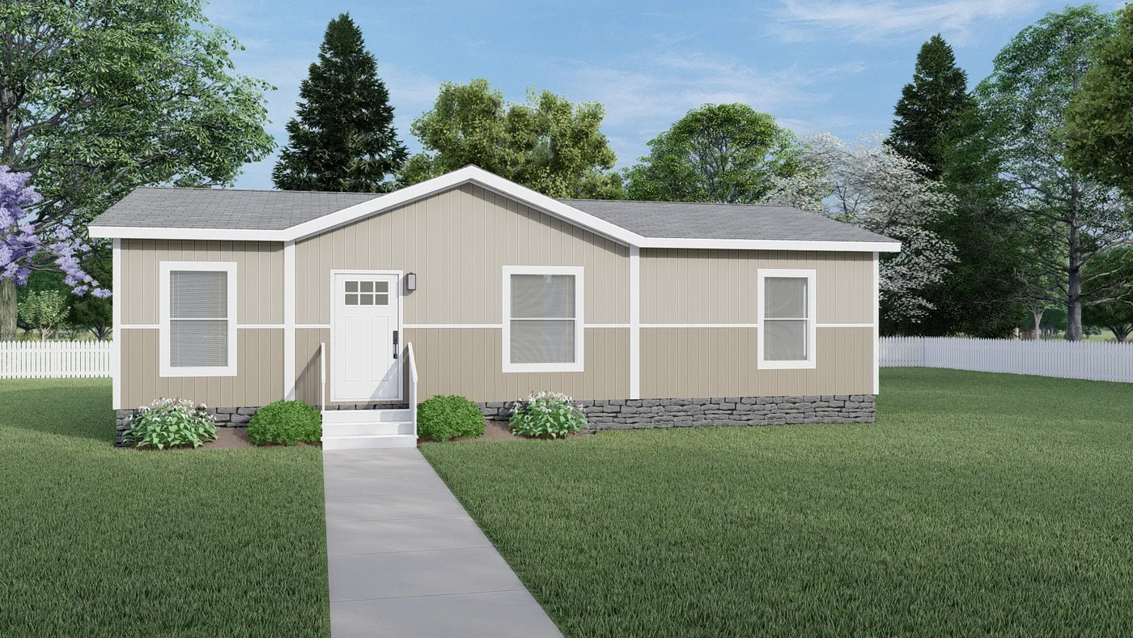
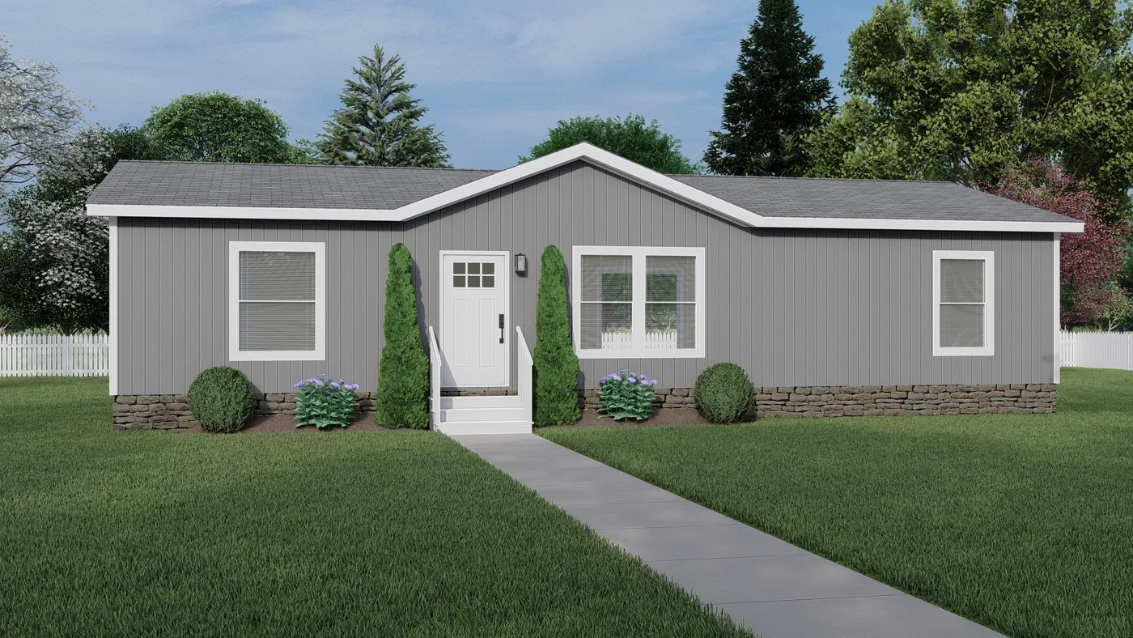
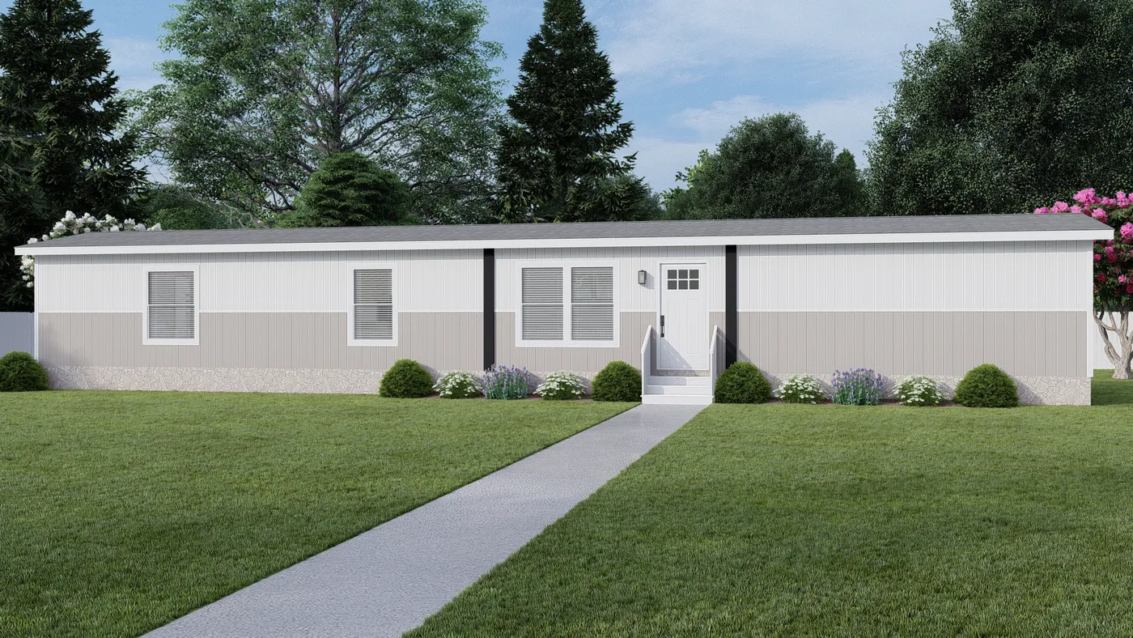
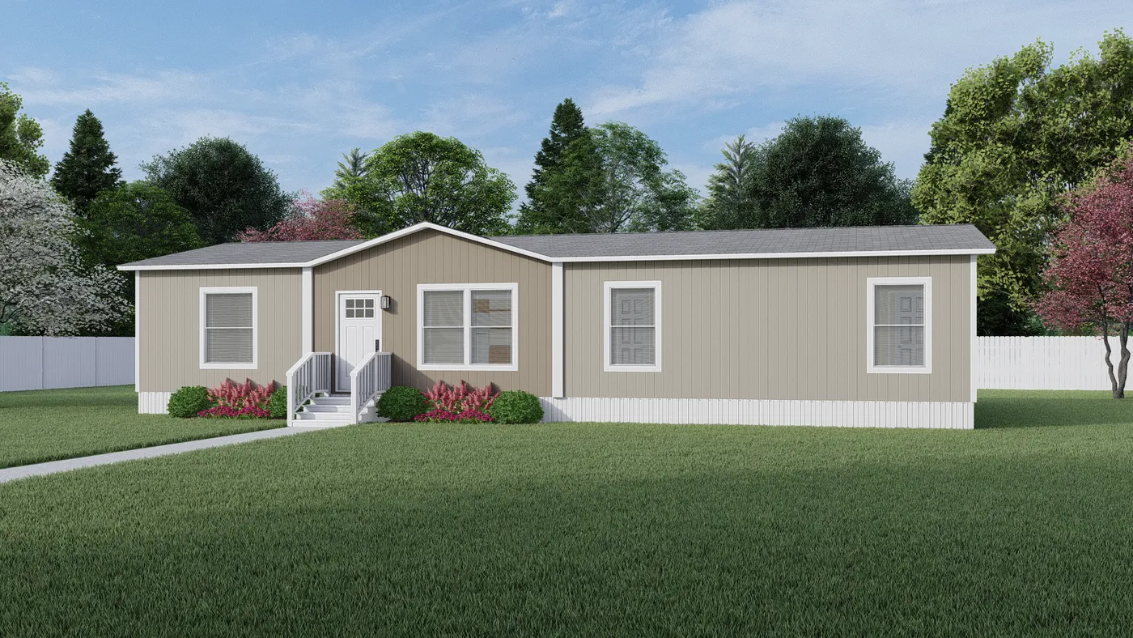
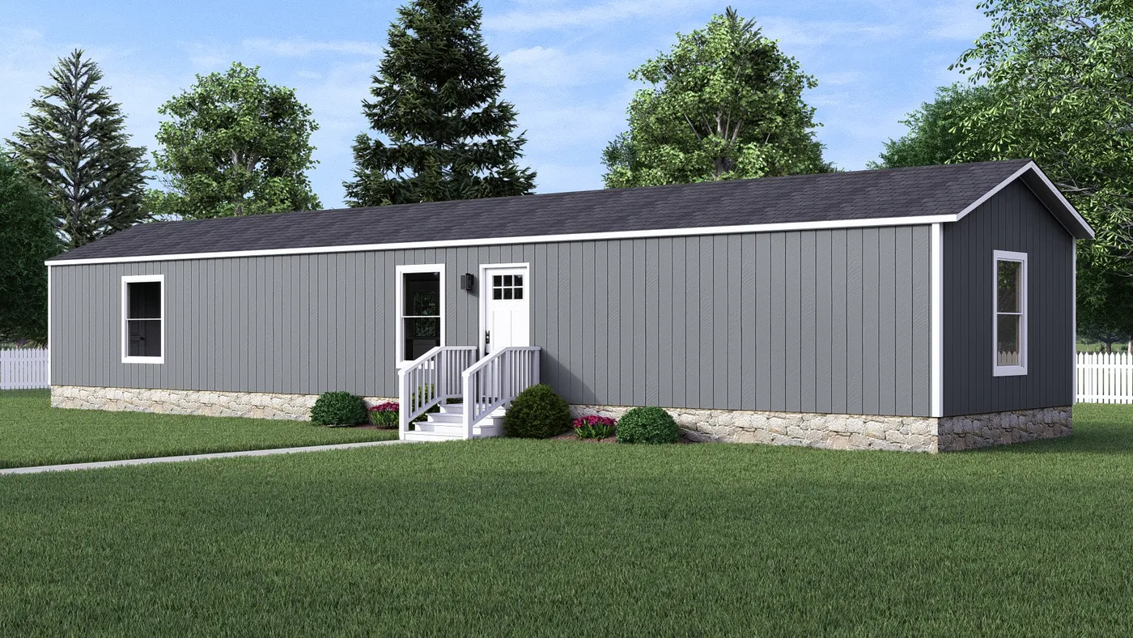
The DOGWOOD Exterior. This Manufactured Mobile Home features 2 bedrooms and 2 baths.
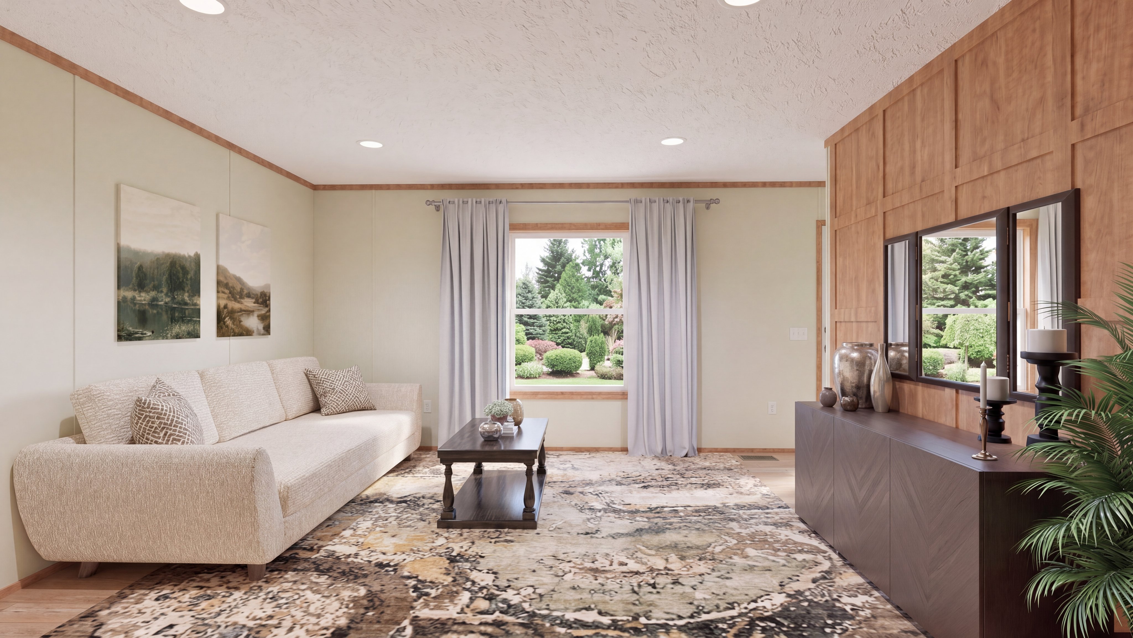
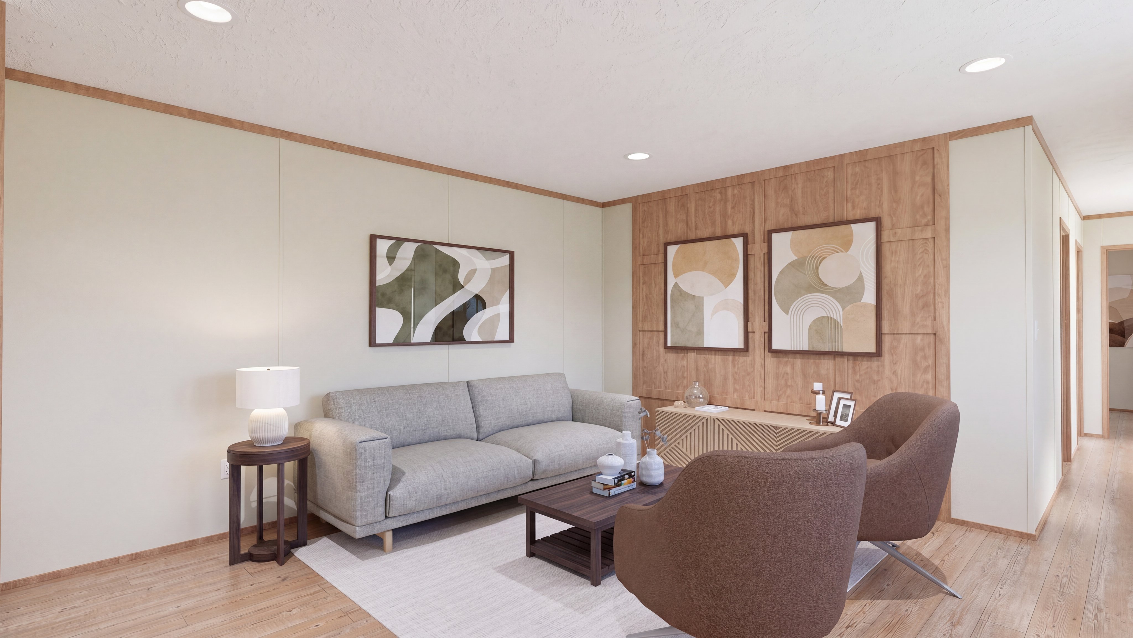
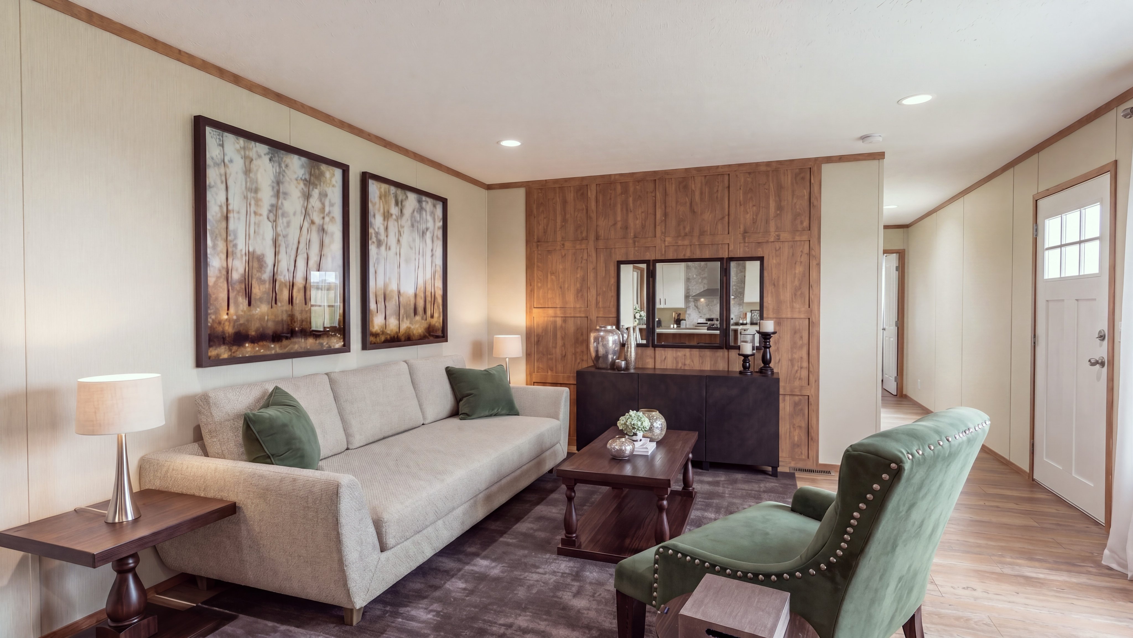
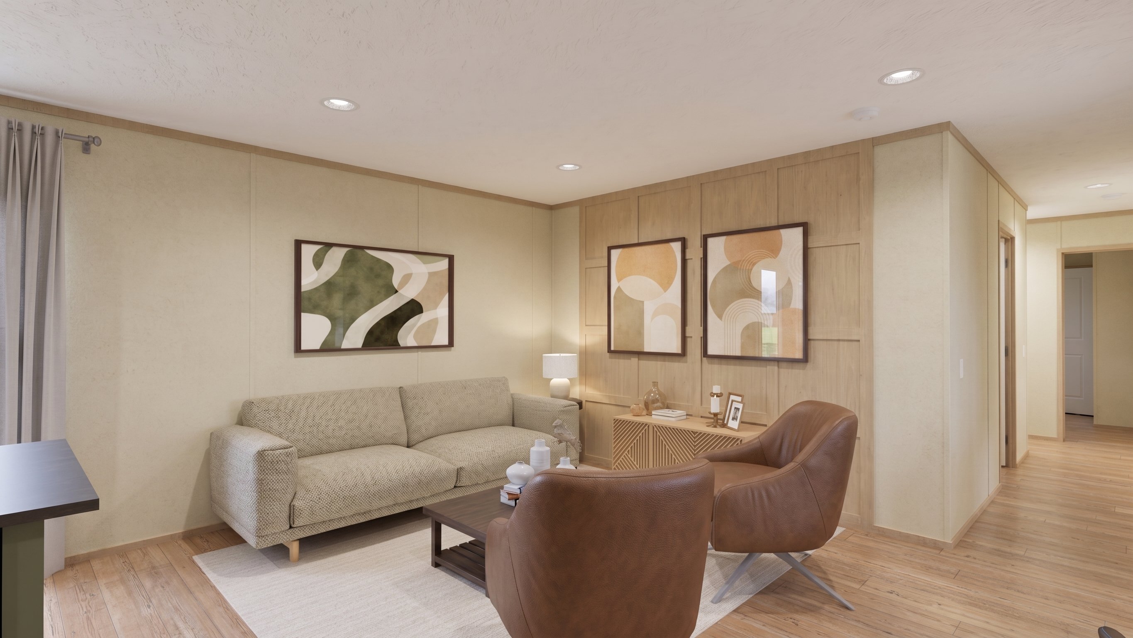
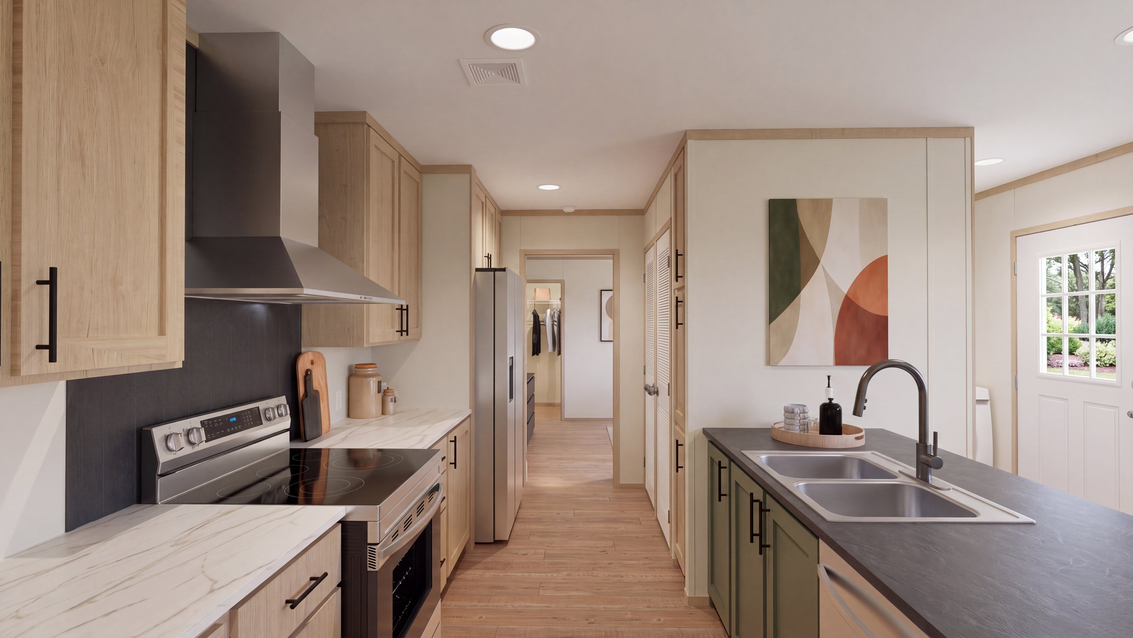
The DOGWOOD Primary Bedroom. This Manufactured Mobile Home features 2 bedrooms and 2 baths.

Dogwood

  • bed icon2 beds
  • bath icon2 baths
  • home icon790 sq. ft.
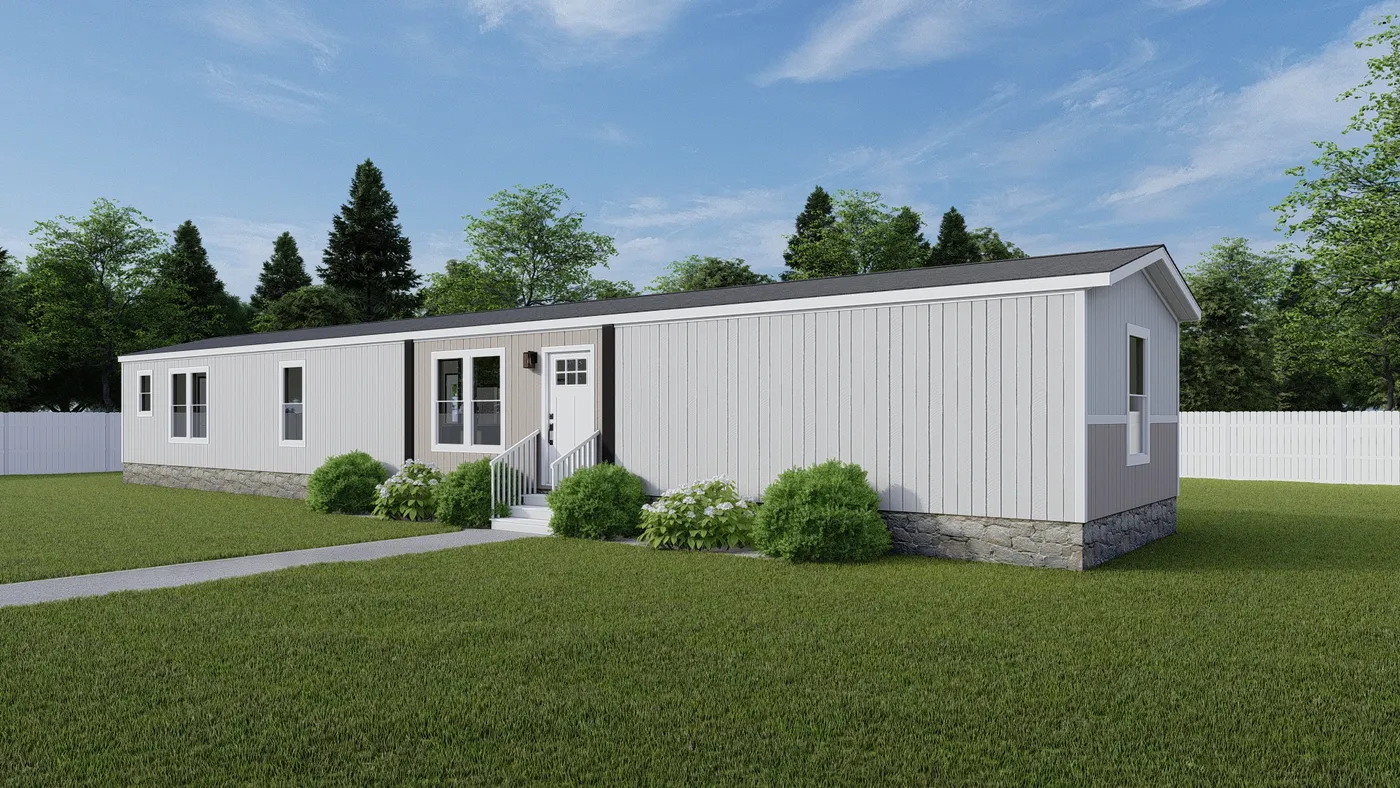
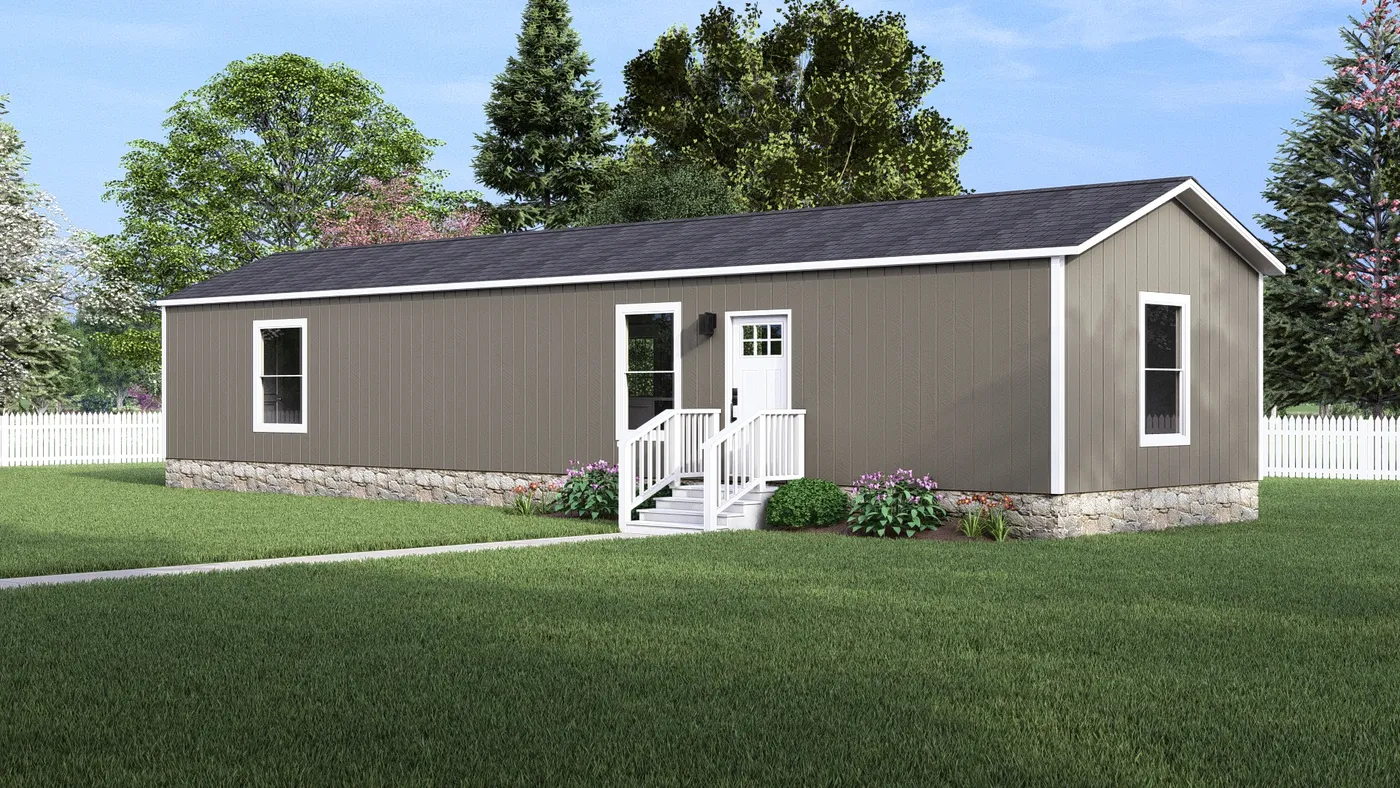
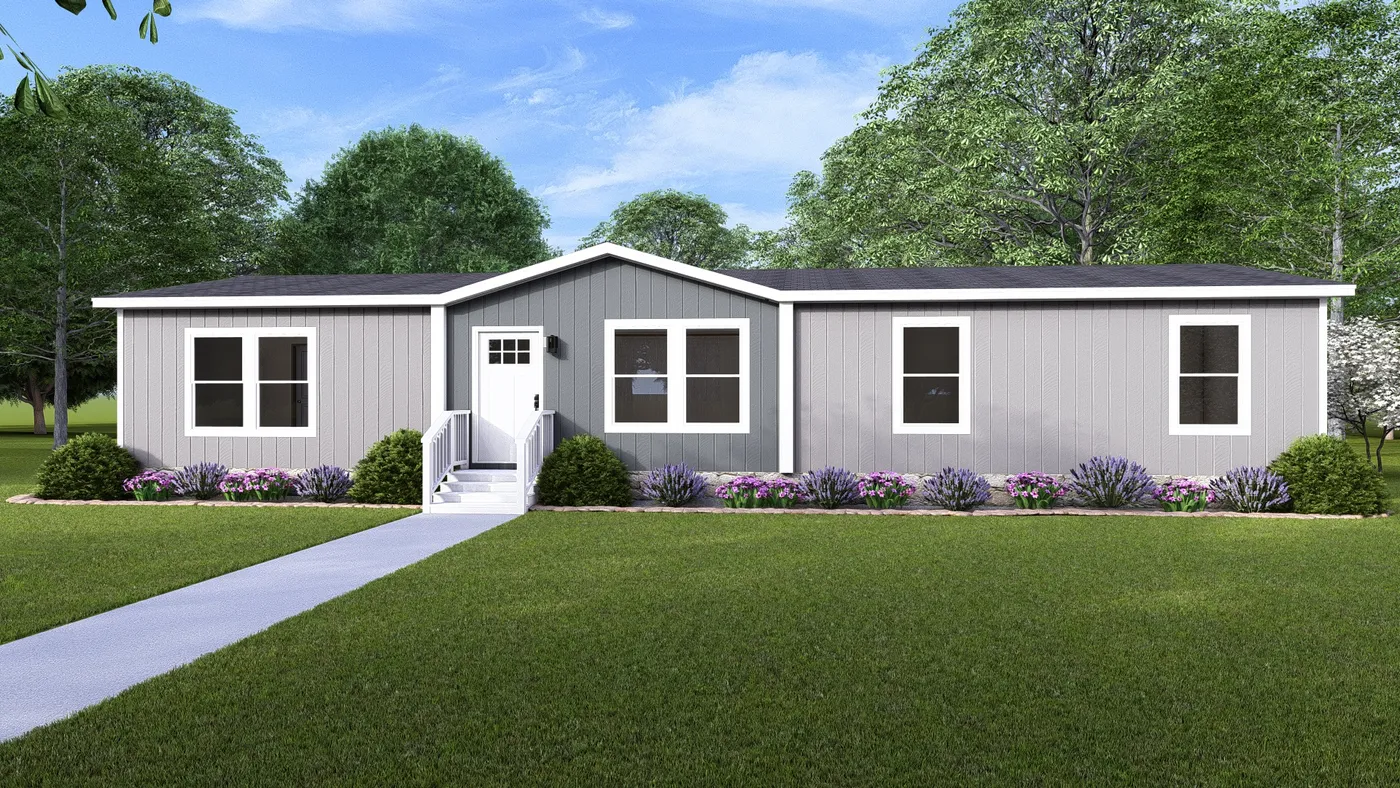
The CEDAR Exterior. This Manufactured Mobile Home features 3 bedrooms and 2 baths.
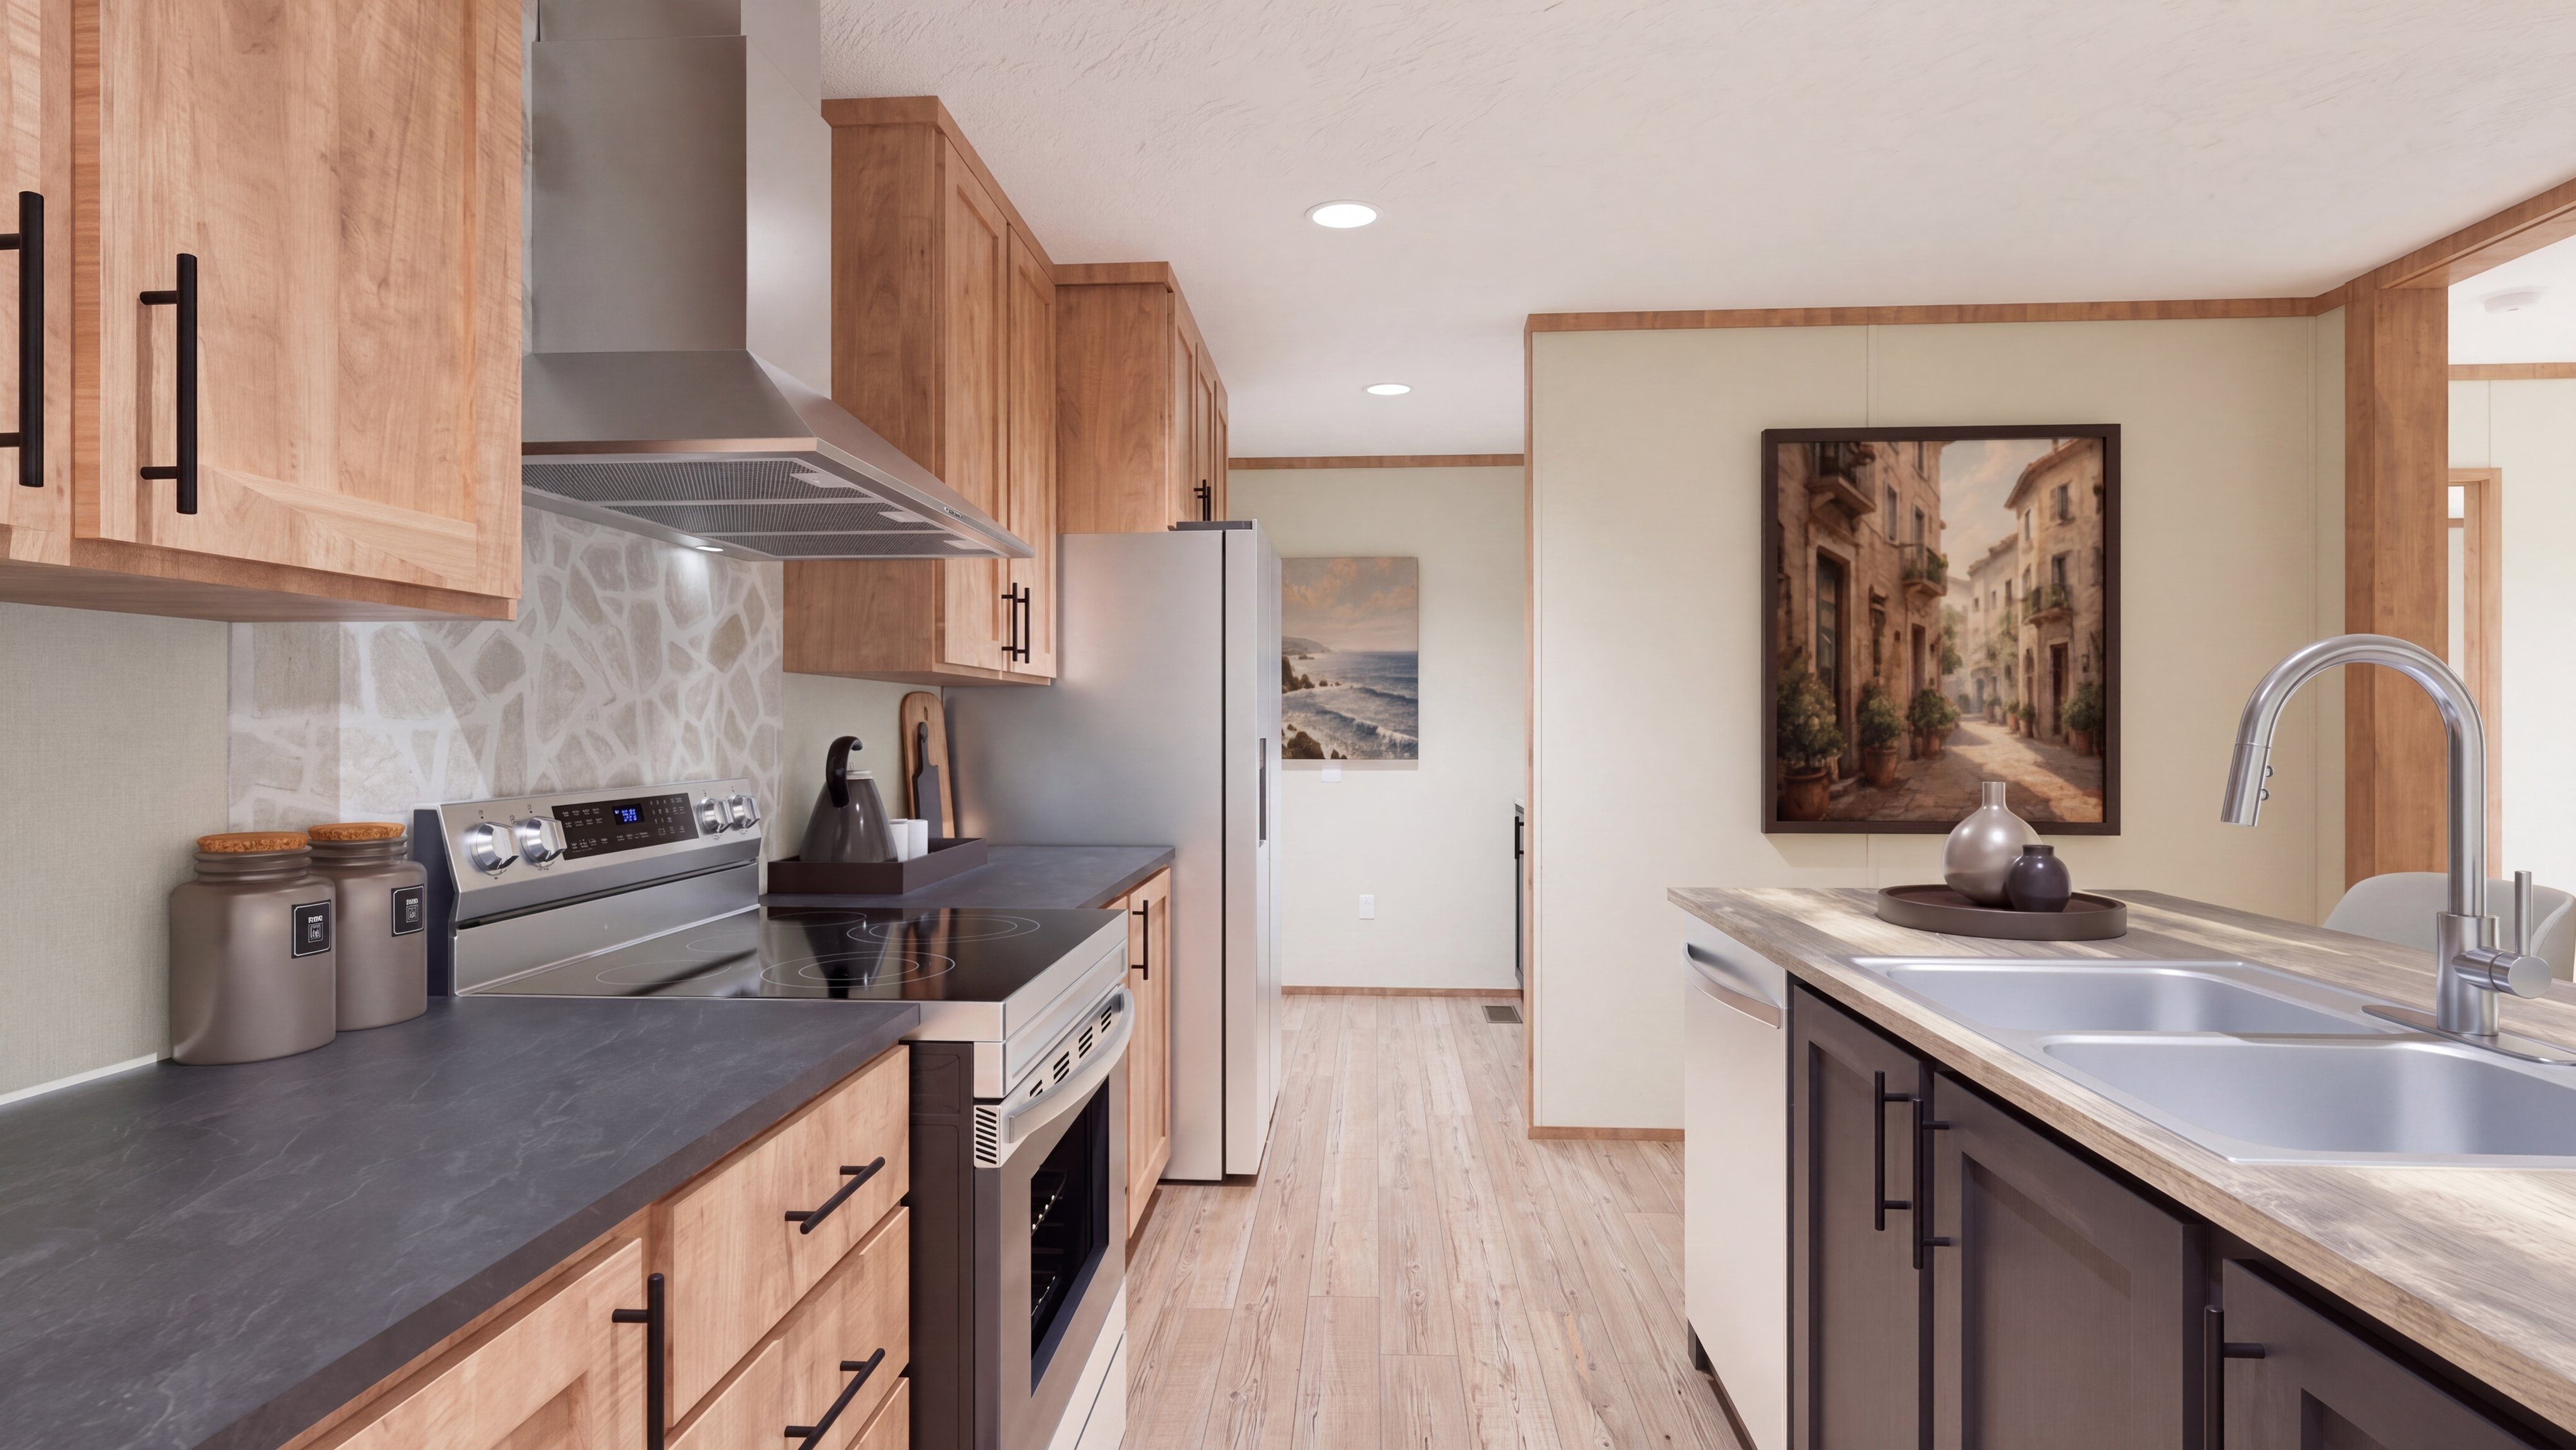
The CEDAR Guest Bedroom. This Manufactured Mobile Home features 3 bedrooms and 2 baths.

Cedar

  • bed icon3 beds
  • bath icon2 baths
  • home icon1,475 sq. ft.
The SYCAMORE Exterior. This Manufactured Mobile Home features 4 bedrooms and 2 baths.
The SYCAMORE Bedroom. This Manufactured Mobile Home features 4 bedrooms and 2 baths.

Sycamore

  • bed icon4 beds
  • bath icon2 baths
  • home icon1,791 sq. ft.
The MAGNOLIA Exterior. This Manufactured Mobile Home features 3 bedrooms and 2 baths.
The MAGNOLIA Guest Bedroom. This Manufactured Mobile Home features 3 bedrooms and 2 baths.

Magnolia

  • bed icon3 beds
  • bath icon2 baths
  • home icon1,001 sq. ft.
The SPRUCE Exterior. This Manufactured Mobile Home features 3 bedrooms and 2 baths.
The SPRUCE Bedroom. This Manufactured Mobile Home features 3 bedrooms and 2 baths.

Spruce

  • bed icon3 beds
  • bath icon2 baths
  • home icon1,475 sq. ft.
The ELM Exterior. This Manufactured Mobile Home features 2 bedrooms and 1 bath.
The ELM Bedroom. This Manufactured Mobile Home features 2 bedrooms and 1 bath.

ELM

  • bed icon2 beds
  • bath icon1 bath
  • home icon737 sq. ft.
The REDWOOD Exterior. This Manufactured Mobile Home features 5 bedrooms and 3 baths.
The REDWOOD Guest Bathroom. This Manufactured Mobile Home features 5 bedrooms and 3 baths.

Redwood

  • bed icon5 beds
  • bath icon3 baths
  • home icon2,001 sq. ft.
The DRAKE Exterior. This Manufactured Mobile Home features 3 bedrooms and 2 baths.

Drake

  • bed icon3 beds
  • bath icon2 baths
  • home icon1,053 sq. ft.
Basic, stonehenge
Basic, Tulle White
Colonial, Moth Gray

Hudson

  • bed icon3 beds
  • bath icon2 baths
  • home icon1,140 sq. ft.
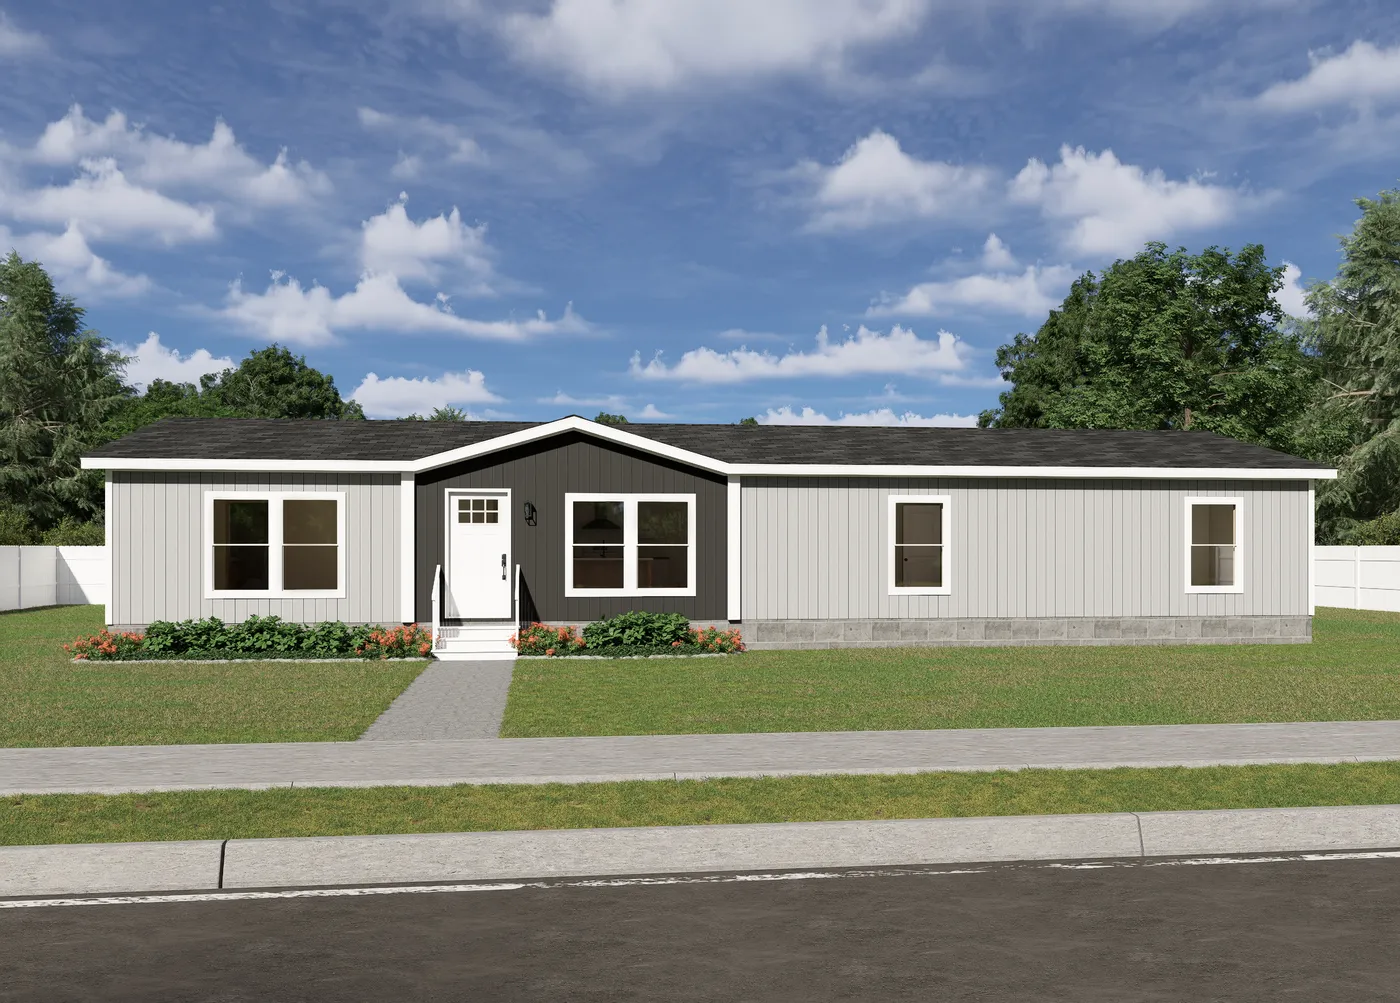
Southern Ranch, Moth Gray
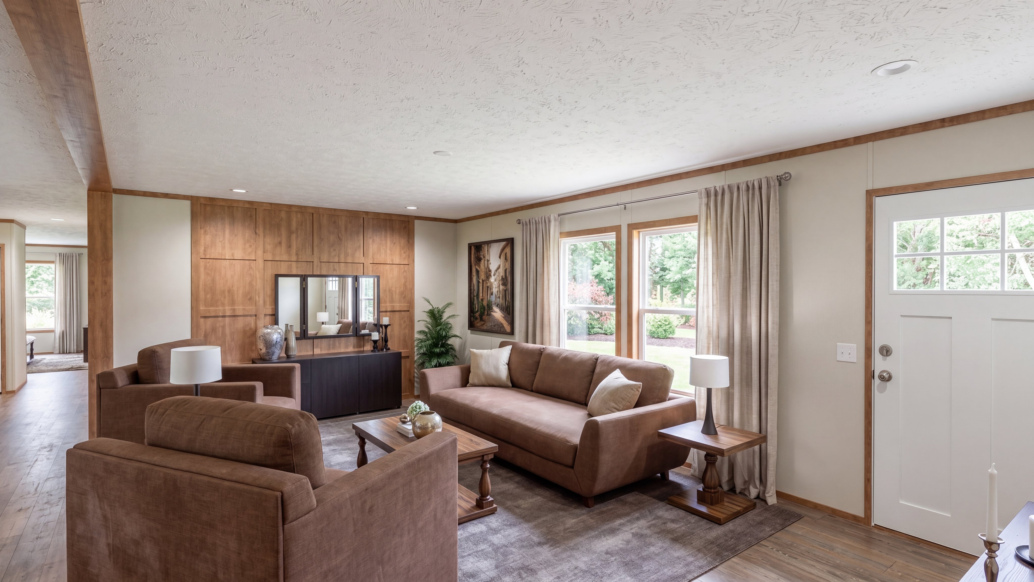
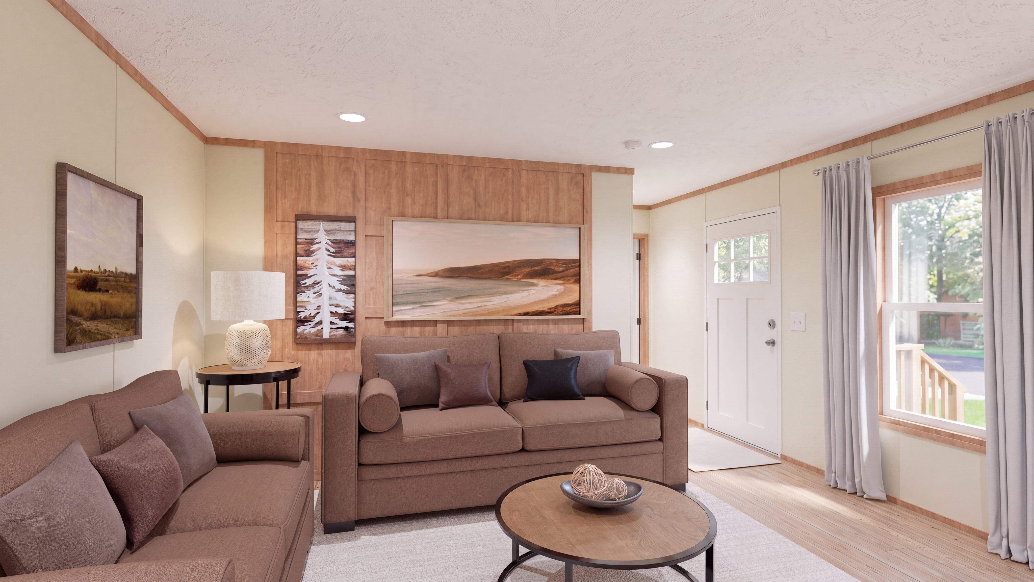
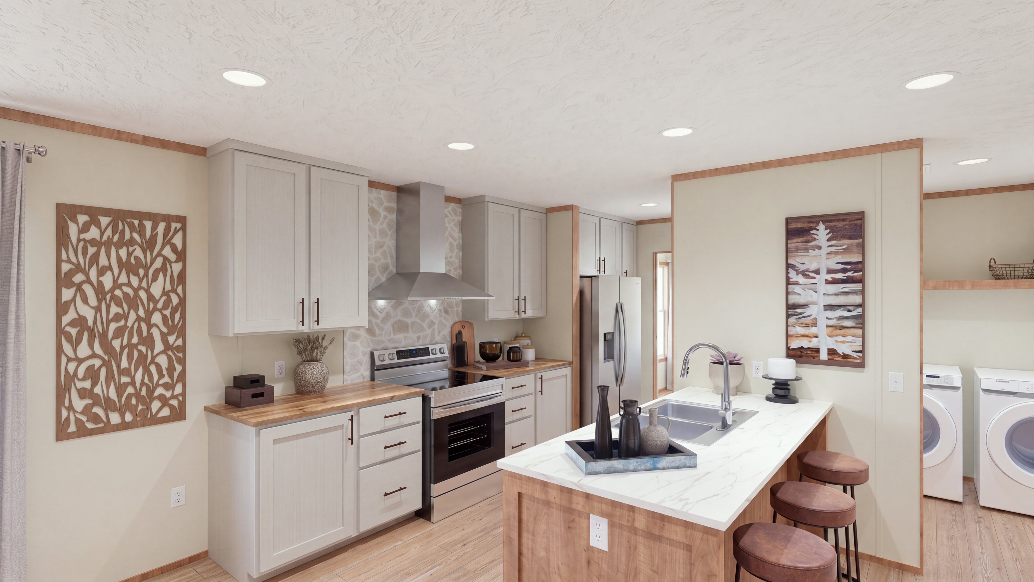
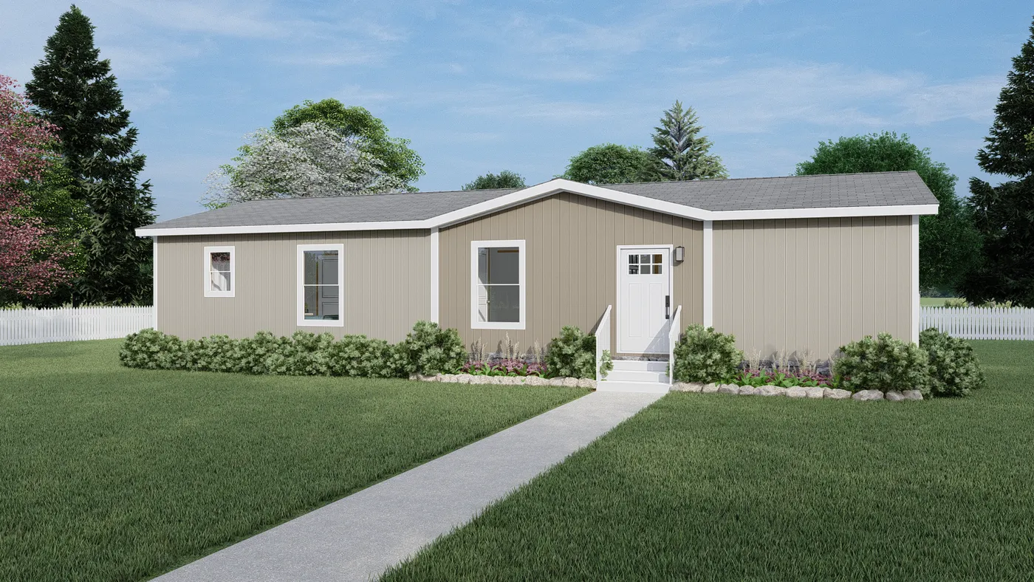
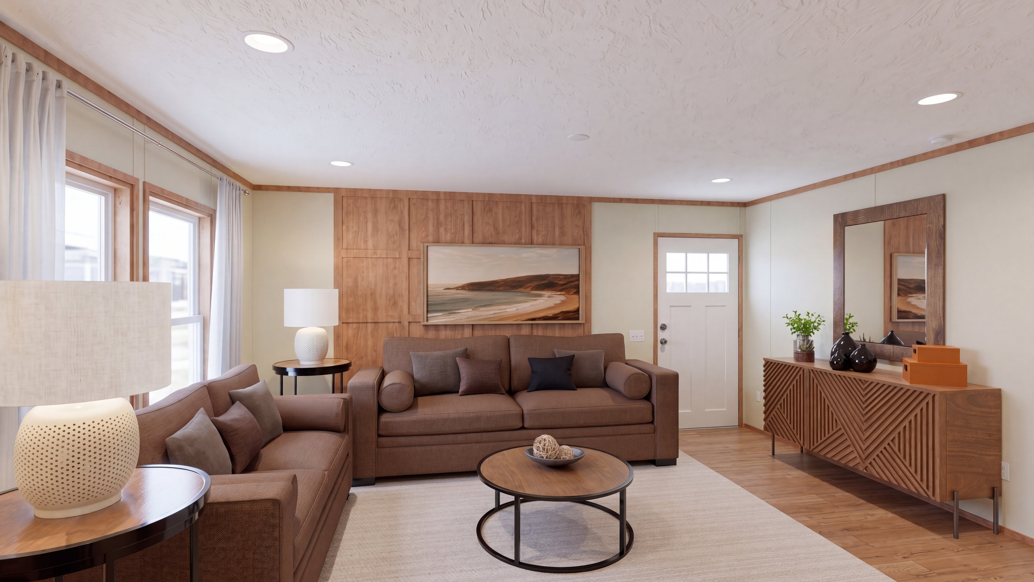
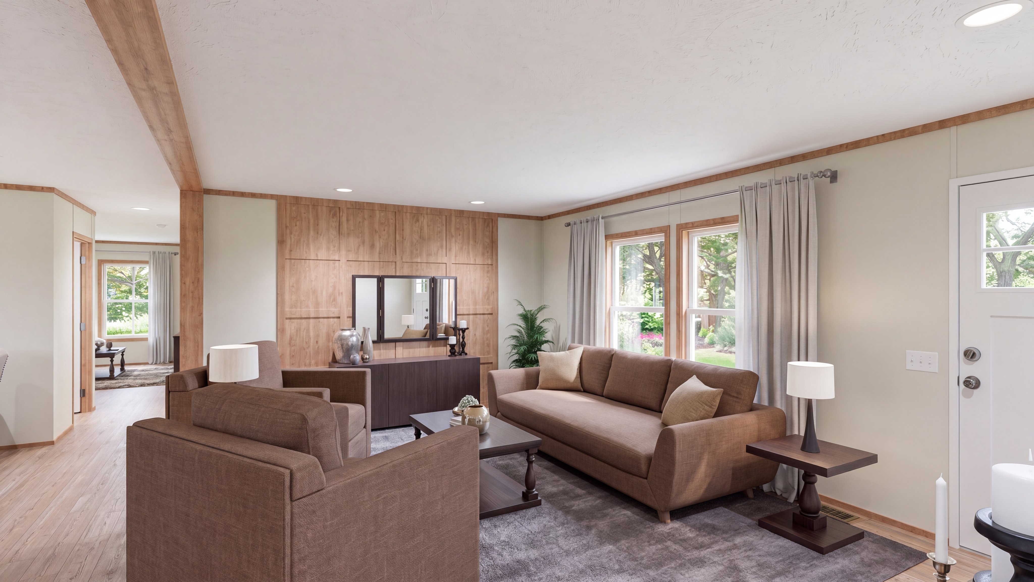
The DESOTO Foyer. This Manufactured Mobile Home features 3 bedrooms and 2 baths.
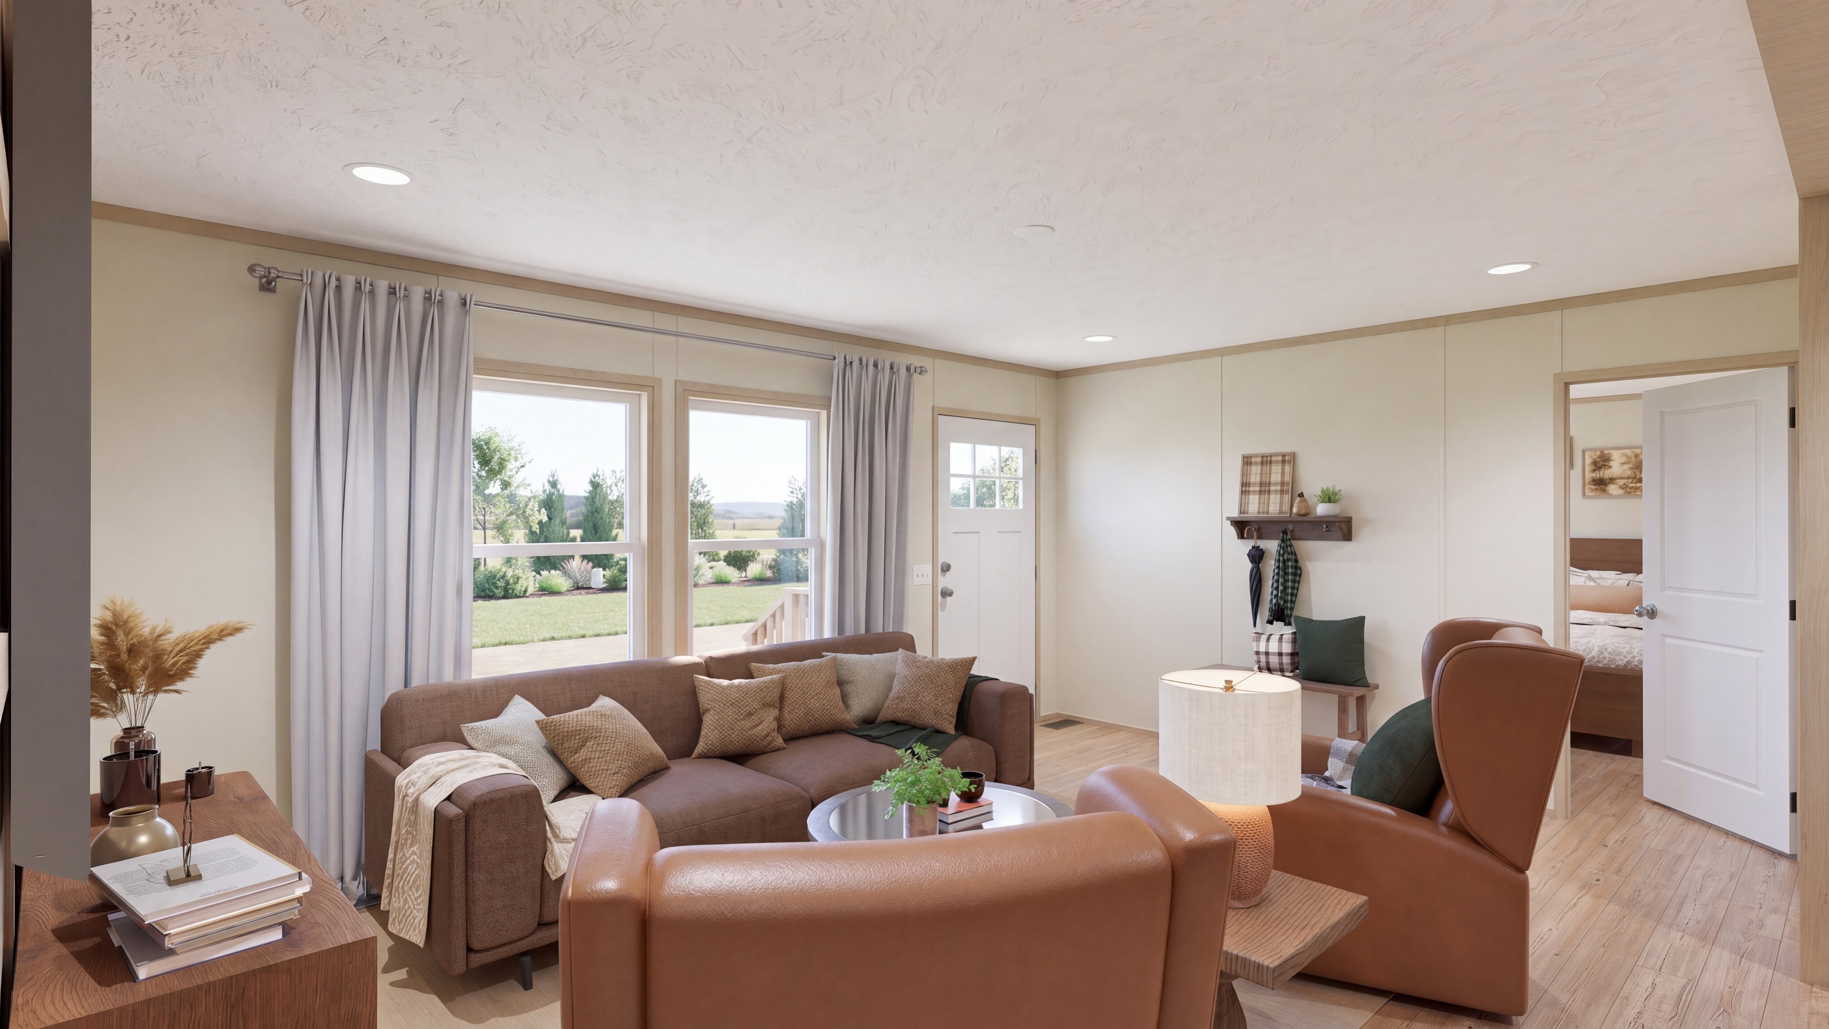
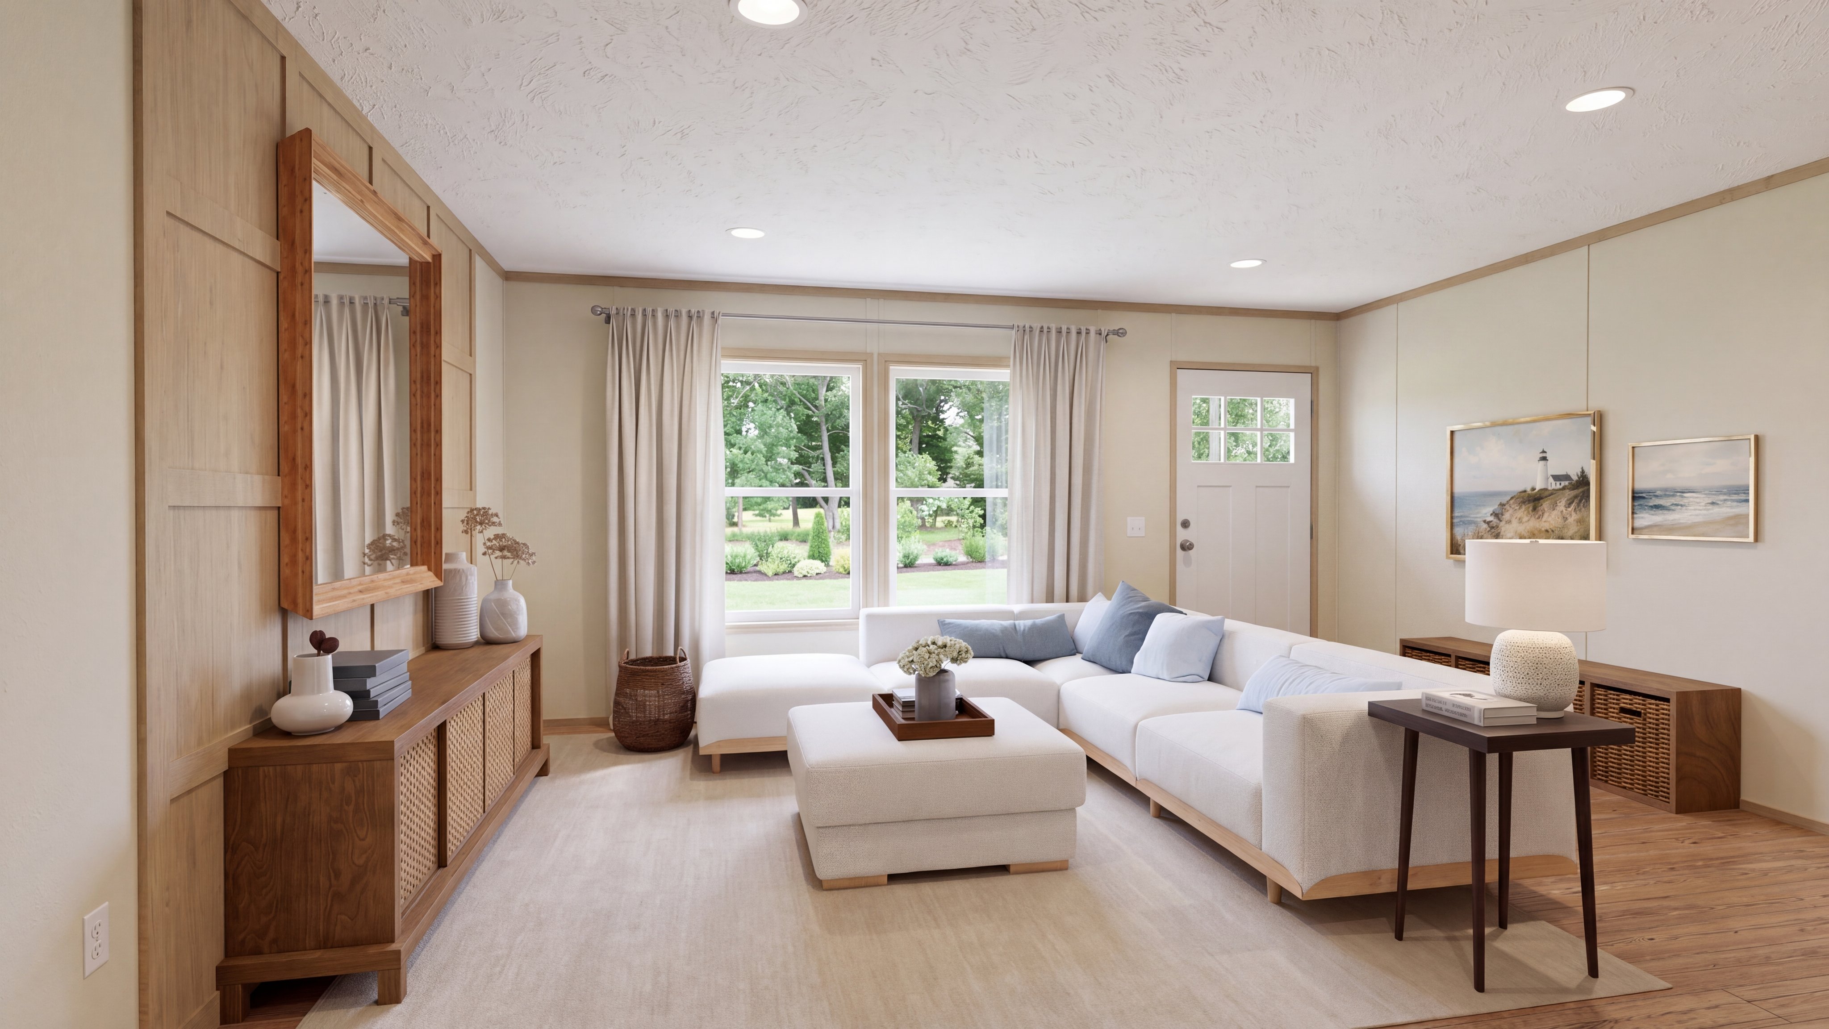
The DESOTO Living Room. This Manufactured Mobile Home features 3 bedrooms and 2 baths.

Desoto

  • bed icon3 beds
  • bath icon2 baths
  • home icon1,264 sq. ft.

† Advertised starting sales prices are for the home only. Delivery and installation costs are not included unless otherwise stated. Starting prices shown on this website are subject to change, see your local Home Center for current and specific home and pricing information. Sales price does not include other costs such as taxes, title fees, insurance premiums, filing or recording fees, land or improvements to the land, optional home features, optional delivery or installation services, wheels and axles, community or homeowner association fees, or any other items not shown on your Sales Agreement, Retailer Closing Agreement and related documents (your SA/RCA). If you purchase a home, your SA/RCA will show the details of your purchase. Homes available at the advertised sales price will vary by retailer and state. Artists’ renderings of homes are only representations and actual home may vary. Floor plan dimensions are approximate and based on length and width measurements from exterior wall to exterior wall. We invest in continuous product and process improvement. All home series, floor plans, specifications, dimensions, features, materials, and availability shown on this website are subject to change.

  • CLAYTON HOMES OF SAN MARCOS
  • FAQ
  • (737) 331-0005
  • Available Properties
  • Contact Us
  • Schedule A VisitSAN MARCOS
  • MyHome Account
  • Available Properties
  • Contact Us
  • MyHome Account
  • My Favorites
  • (737) 331-0005
  • Schedule A Visit
  • 4905 bronco ridge, san marcos, TX 78666

  • (737) 331-0005

Contact Us

  • Mon - Thurs9am - 6pm

  • Friday9am - 6pm

  • Saturday9am - 5pm

  • SundayClosed

  • Available Homes
  • Move-In Ready Homes
  • Homes Under $150k

  • Texas Homes On Land
  • Find Homes by Clayton

  • Contact Us
  • FAQs
  • News & Events

© 1998-2026 Clayton. All rights reserved.

  • © 1998-2026 Clayton. All rights reserved.
  • Legal
  • Privacy
  • Do Not Sell or Share My Personal Information
  • TX Housing Department logo

    RBI# MHDRET00029

    Clayton Homes of San Marcos offers land and home opportunities in the following areas: Belmont, Buda, Canyon Lake, Cibolo, Creedmoor, Dale, Driftwood, Fentress, Fischer, Geronimo, Hays, Hunter, Joliet, Kingsbury, Kyle, Lockhart, Luling, Lytton Springs, Manchaca, Marion, Martindale, Maxwell, Mc Queeney, McMahan, McQueeney, Mendoza, Moores Crossing, Mountain City, Mustang Ridge, New Berlin, New Braunfels, Niederwald, Ottine, Pioneer Town, Prairie Lea, Reedville, San Leanna, San Marcos, Santa Clara, Sattler, Schertz, Seawillow, Seguin, Solms, Stairtown, Staples, Startzville, Tilmon, Uhland, Wimberley, and Woodcreek.